
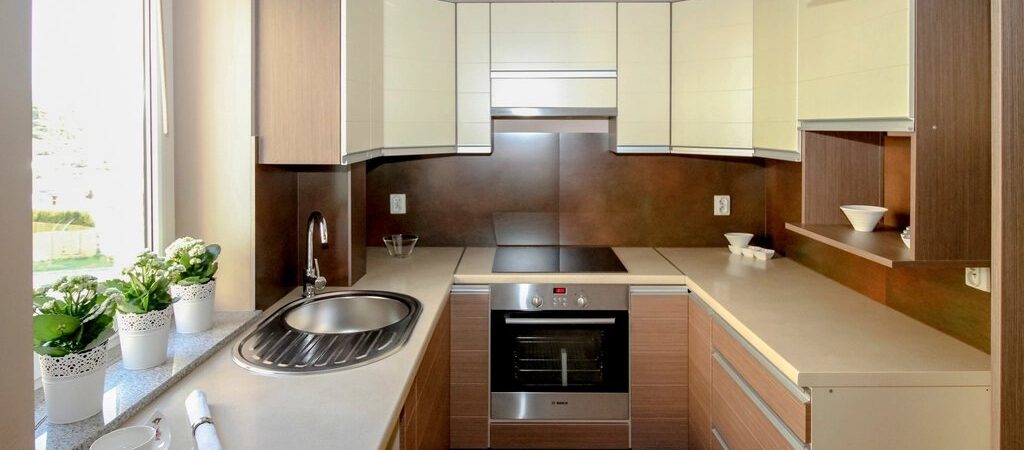
Walk into a newly built luxury home in the Chicago suburbs and one thing is almost guaranteed: the kitchen, dining area and living room flow together as a single, sunlit space. Open-concept living has moved from trend to standard in Chicagoland’s finest homes, and it has quietly changed the way flooring decisions are made. When there are no walls to hide behind, your floor becomes the largest continuous design element in the house. Here is how to choose it well.
One Floor, One Story
In a compartmentalized home, each room can have its own personality. In an open plan, the floor has to carry a single story from the front entry to the back windows. Switching materials mid-space, hardwood in the living area, tile in the kitchen, tends to chop a grand room into smaller visual pieces and dates the home quickly.
That is why most designers working on luxury homes in the Chicago suburbs specify one flooring material across the entire main level. A continuous surface makes the space read larger, calmer and more intentional. If you are still weighing materials, our overview of flooring types is a good place to start.
Choosing a Material That Works Everywhere
The challenge with a single continuous floor is that it must perform in every zone: the splash-prone kitchen, the high-traffic hallway and the formal seating area all share the same surface.
Hardwood and engineered wood
For most luxury homes, solid hardwood or engineered wood remains the first choice. Wood brings warmth and authenticity that no imitation fully matches, and modern finishes handle kitchen life far better than the floors of a generation ago. Engineered construction adds dimensional stability, a real advantage over large, open spans where Chicago’s seasonal humidity swings would otherwise make wide floors move noticeably.
Luxury vinyl plank
Where waterproof performance matters most, in homes with pools, busy mudroom entries or lower-level open plans, luxury vinyl plank offers convincing wood visuals with complete water resistance. Today’s premium LVP lines carry long planks and realistic texture that hold their own in an open sightline.
Scale Matters: Go Wider and Longer
Plank size that looks generous in a small den can look busy in a 1,200-square-foot great room. Open spaces favor wide planks, generally 7 inches and up, in long lengths. Fewer seams mean a quieter, more expansive surface, which is exactly the effect an open plan is designed to create. It is one reason wide-plank flooring has become the signature of new construction throughout Chicagoland.
Use Pattern and Borders to Define Zones
The most common worry about open-concept flooring is that the space will feel undefined, one big room with furniture floating in it. The answer is not to change materials; it is to change the way the same material is laid.
- Herringbone or chevron fields can distinguish a dining area from the surrounding straight-lay floor while keeping the wood species and finish identical. Explore the options in our patterns guide.
- Floor picture frames, a border of contrasting or matching wood, can outline a seating area or entry the way a fine rug does, permanently and in wood.
- Direction changes, such as a diagonal lay in one zone, add subtle movement without breaking the floor’s continuity.
These details are where craftsmanship shows. In grand open spaces, an inlaid border or a precisely mitered herringbone field is often the single element guests remember.
Finish and Color for Large, Bright Spaces
Open plans usually mean large windows and abundant natural light, which is unforgiving to glossy finishes. Matte and satin sheens hide dust and micro-scratches and let the wood’s texture, rather than its shine, do the talking. On color, lighter and mid-tone floors, think white oak in natural or lightly wire-brushed finishes, keep big rooms feeling airy and are more forgiving in kitchens than very dark stains, which show every crumb across a wide sightline.
Plan the Installation as One Project
A continuous floor should be installed as a continuous project, acclimated, laid and finished as one surface rather than room by room. That takes planning, especially in new construction where flooring must be sequenced around cabinetry, millwork and painting. ANA Flooring installs in cleared, ready spaces, so coordinating that timeline with your builder or designer early keeps the project smooth. To see how continuous floors, patterned zones and custom borders come together in real Chicagoland homes, browse our project gallery.
Planning a flooring project in Chicagoland?
ANA Flooring brings 25+ years of craftsmanship to luxury homes, estates and new construction across the Chicago suburbs.