
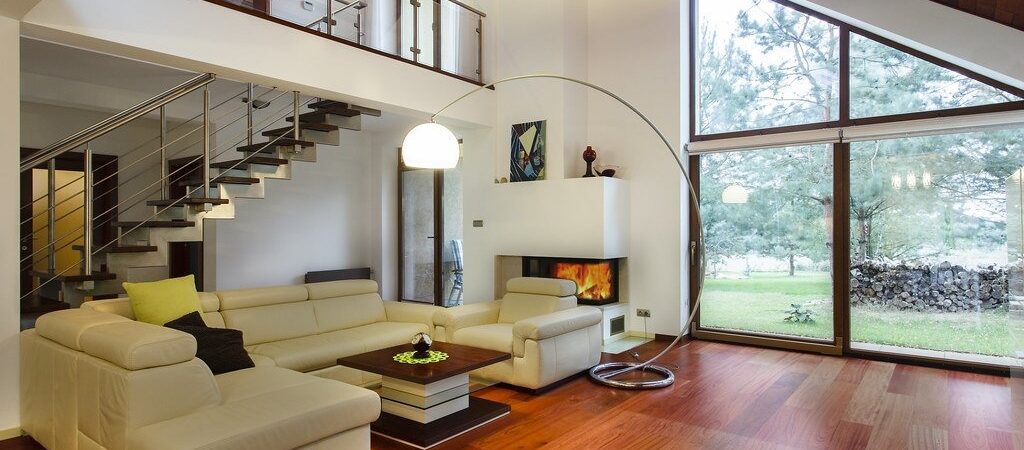
In a well-designed home, the staircase is the one element almost everyone touches. It is the first thing guests see from the entry, the piece that connects the public rooms below with the private ones above, and the detail that quietly signals how much thought went into the rest of the house. Yet stairs are often the last thing homeowners consider when planning a flooring project, and that oversight shows. Across the Chicago suburbs, we regularly walk into beautiful homes where the main level has been done to a very high standard and the staircase still belongs to a different decade.
Carrying your flooring through the stairs and landings is what makes a home read as one home rather than a set of rooms that happen to share an address. Here is how to think about it.
Why Stairs Deserve the Same Attention as the Main Floor
A staircase sits in the sightline of nearly every room on the first floor. Because it rises vertically, you see it face-on rather than underfoot, which means the material, the finish and the joinery are all far more visible than they are on a flat floor. Any mismatch in species, stain or sheen becomes obvious from across the room.
Stairs also take more punishment per square foot than anything else in the house. The nose of each tread absorbs the impact of every trip up and down, and the finish there wears faster than it does anywhere on your main level. That combination of high visibility and high traffic is exactly why stairs are worth doing properly, in the same material and with the same care as the rest of the floor.
The Anatomy of a Well-Built Stair
Three components determine how a staircase looks and how long it lasts:
- Treads are the horizontal surfaces you step on. Solid wood treads, milled from the same species as your floor, give you the thickness and the durability the location demands. The bullnose or square-edge profile you choose sets the visual tone, traditional or contemporary, more than almost any other detail.
- Risers are the vertical faces between treads. Painting them a crisp white against a stained tread is the classic look and still the most requested in the North Shore and northwest suburbs. Staining risers to match creates a heavier, more monolithic effect that suits modern and transitional interiors.
- Stringers, skirt boards and nosing are the trim details along the wall and at the landing edges. They are the parts people rarely name but always notice when they are done badly. Clean, tight joinery here is the difference between a staircase that looks custom and one that looks assembled.
Matching Stairs to the Floor Below
The goal is not always a literal match. It is a deliberate relationship. A few approaches that work consistently in luxury homes across Chicagoland:
Full continuity
Same species, same stain, same sheen from the main level up through the landing and onto the second floor. This is the calmest and most expensive-looking option, and it is particularly effective in open-concept plans where the stair is visible from the kitchen and great room. If you are still deciding on species, our overview of solid hardwood and engineered wood is a good starting point.
Deliberate contrast
Darker treads against a lighter floor, or vice versa, turns the staircase into an intentional feature. This works beautifully when the contrast is echoed elsewhere, in a floor border, a picture-frame detail in the foyer, or the cabinetry.
Pattern at the landing
Landings are small, contained and highly visible, which makes them ideal for a herringbone or chevron inset. It is a modest amount of material for a disproportionate amount of impact. You can see how these lay patterns behave in real rooms in our project gallery.
Planning Stairs Into a New Build or Renovation
Sequencing matters. On new construction projects across the Chicago suburbs, stair treads are typically installed after the rough carpentry is complete and the space is clean and climate-controlled. Getting the flooring installer and the trim carpenter aligned early prevents the most common problem we see, which is a stair built to a height that no longer works once finished flooring goes down on the landing above.
A few practical notes worth raising with your builder or designer at the planning stage:
- Confirm the finished floor height at both the top and bottom landings before treads are ordered.
- Decide on riser treatment early, since painted risers usually need to be primed before treads are set.
- Order stair material from the same lot as your floor when you want a true match, as species colour varies between production runs.
- Plan for the handrail and balusters as part of the same conversation, not as an afterthought.
Working With Your Installer
Stair work is precision joinery, not simple flooring, and it rewards experience. ANA Flooring brings more than 25 years of installation craftsmanship to homes and estates throughout north, northwest, west and southwest Chicagoland. One practical note as you plan: we install in cleared, ready spaces, so old carpet, runners and furniture should be removed before installation day. If you are coordinating a full-home project, our approach explains how we sequence the work.
Costs vary widely with the number of treads, the species, the riser treatment and any pattern detail, so the only honest number comes from looking at your actual staircase. If a whole-home project is on your horizon, bring the stairs into the conversation now rather than later.
Planning a flooring project in Chicagoland?
ANA Flooring brings 25+ years of craftsmanship to luxury homes, estates and new construction across the Chicago suburbs.